
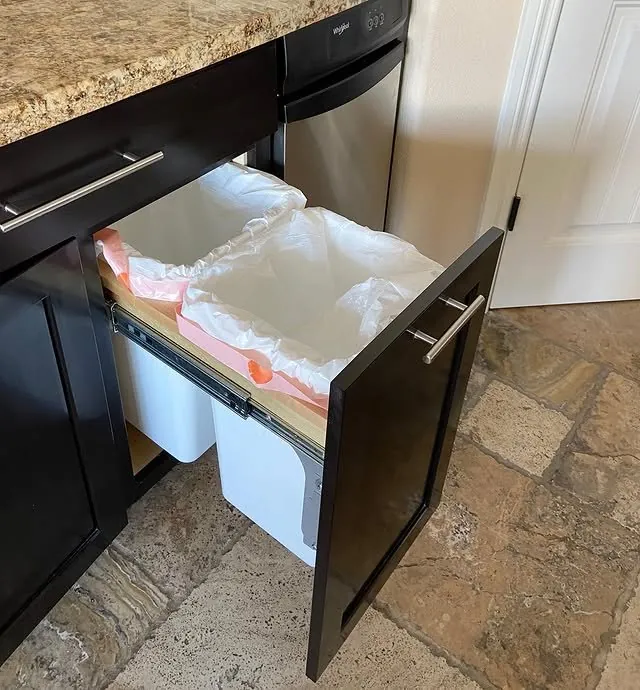
A Henderson kitchen that finally uses its 10′ ceiling
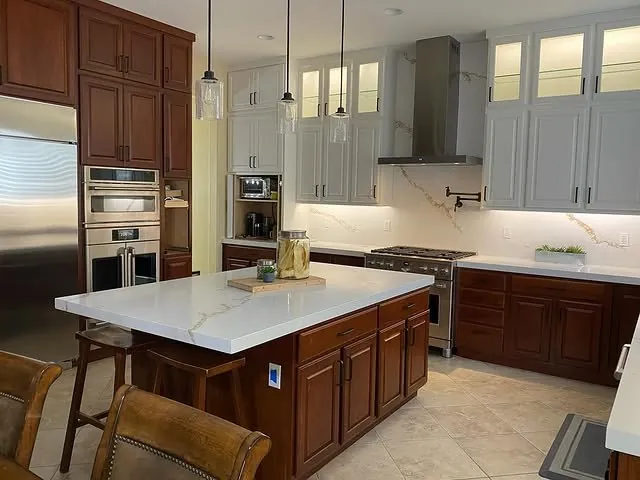
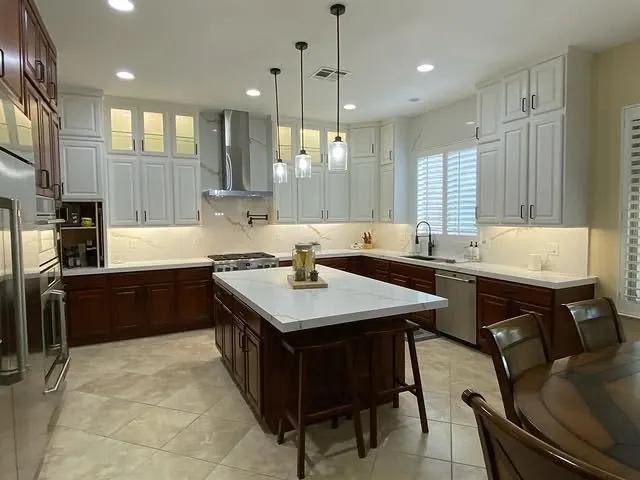
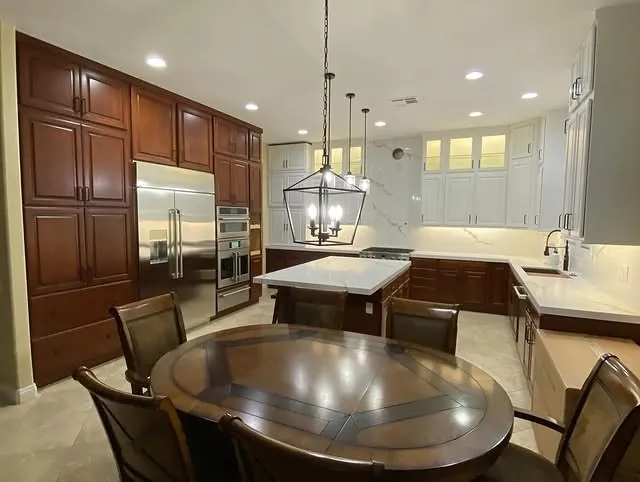
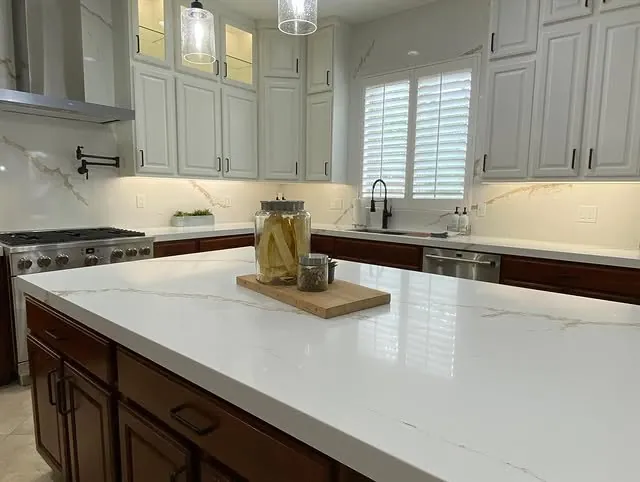
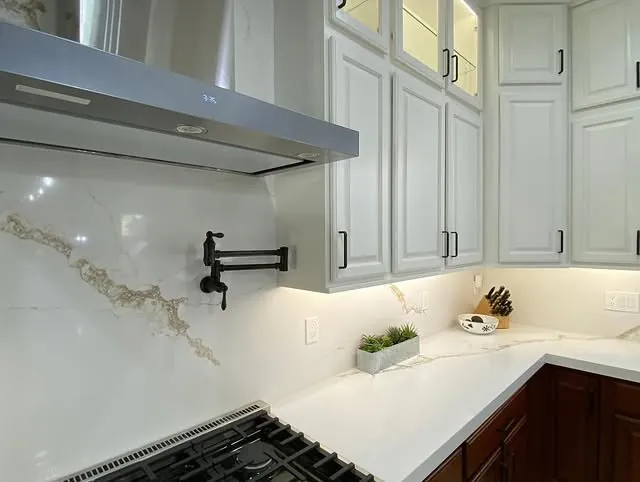
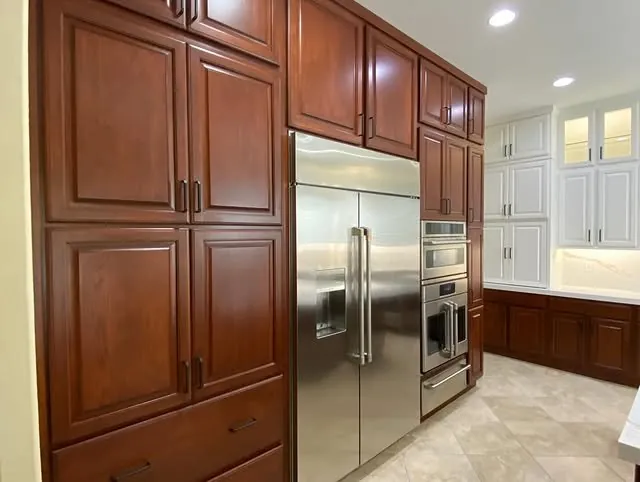
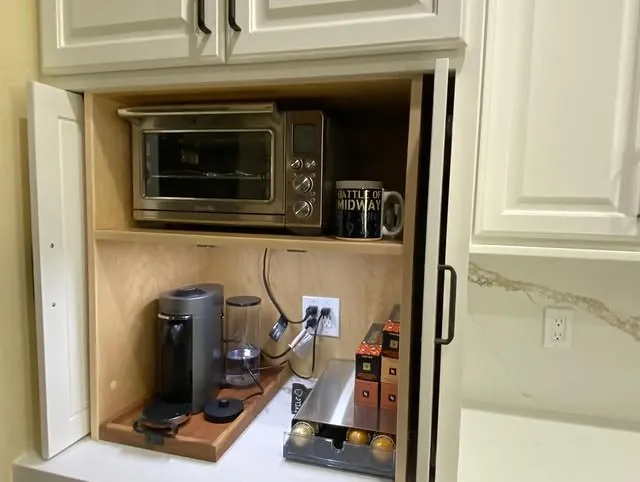
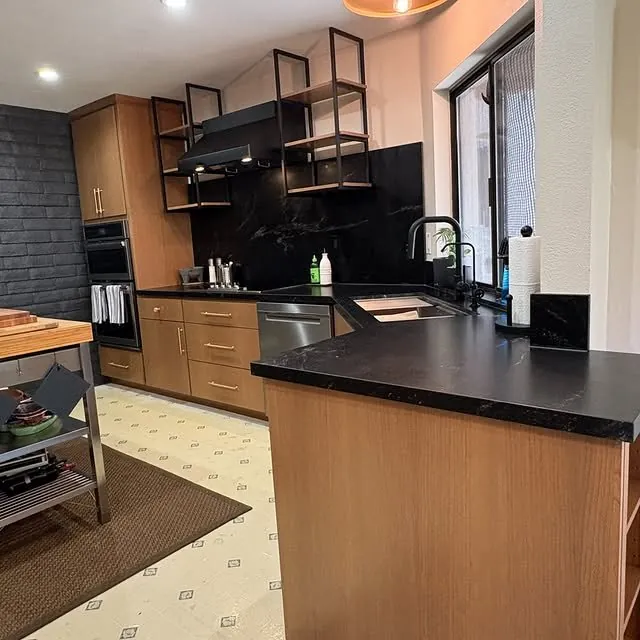
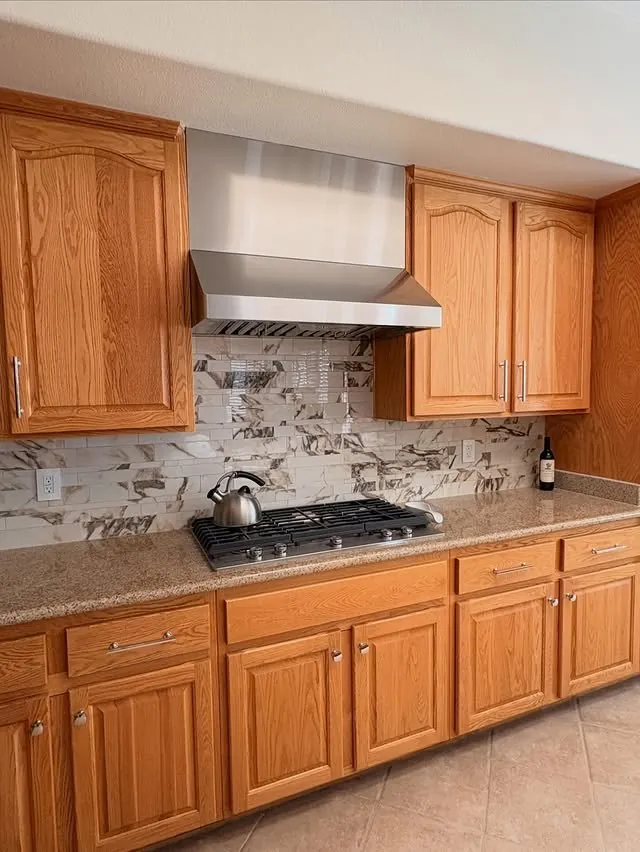
Upper cabinets taken all the way up a 10′ ceiling, glass and lighting at the top, a closet pantry replaced with storage that doubles the food space, and a coffee cubby tucked out of sight.
The project
The kitchen was already large. The trick was making it read as grand: Judy added a run of upper cabinets to use the full 10′ ceiling, with a touch of glass and lighting at the top so the height becomes a feature instead of empty wall.
The old closet pantry came out. In its place, cabinetry that doubles the food storage and keeps everything easy to reach. Judy's favourite part is the coffee cubby, tucked away behind doors so the counter stays clear.
This was one phase of a longer relationship with the same family: Judy has since gone on to their bathrooms, playroom and guest room.
Photos
Start with a vision, a plan and a budget
Want something like this in your home? Tell Judy about the room: the first step is a 90-minute meeting at your home about style, budget and time frame.
Creative Solutions...Timely Execution