The difference is one sink and the pipes behind it
Everything else can be identical. Either kind of bar can have lit shelves, a wine fridge, roll-out trays for bottles and a stone top. The sink brings a water supply, a drain and the trades who install them into the project, and it decides where the bar can sensibly go.
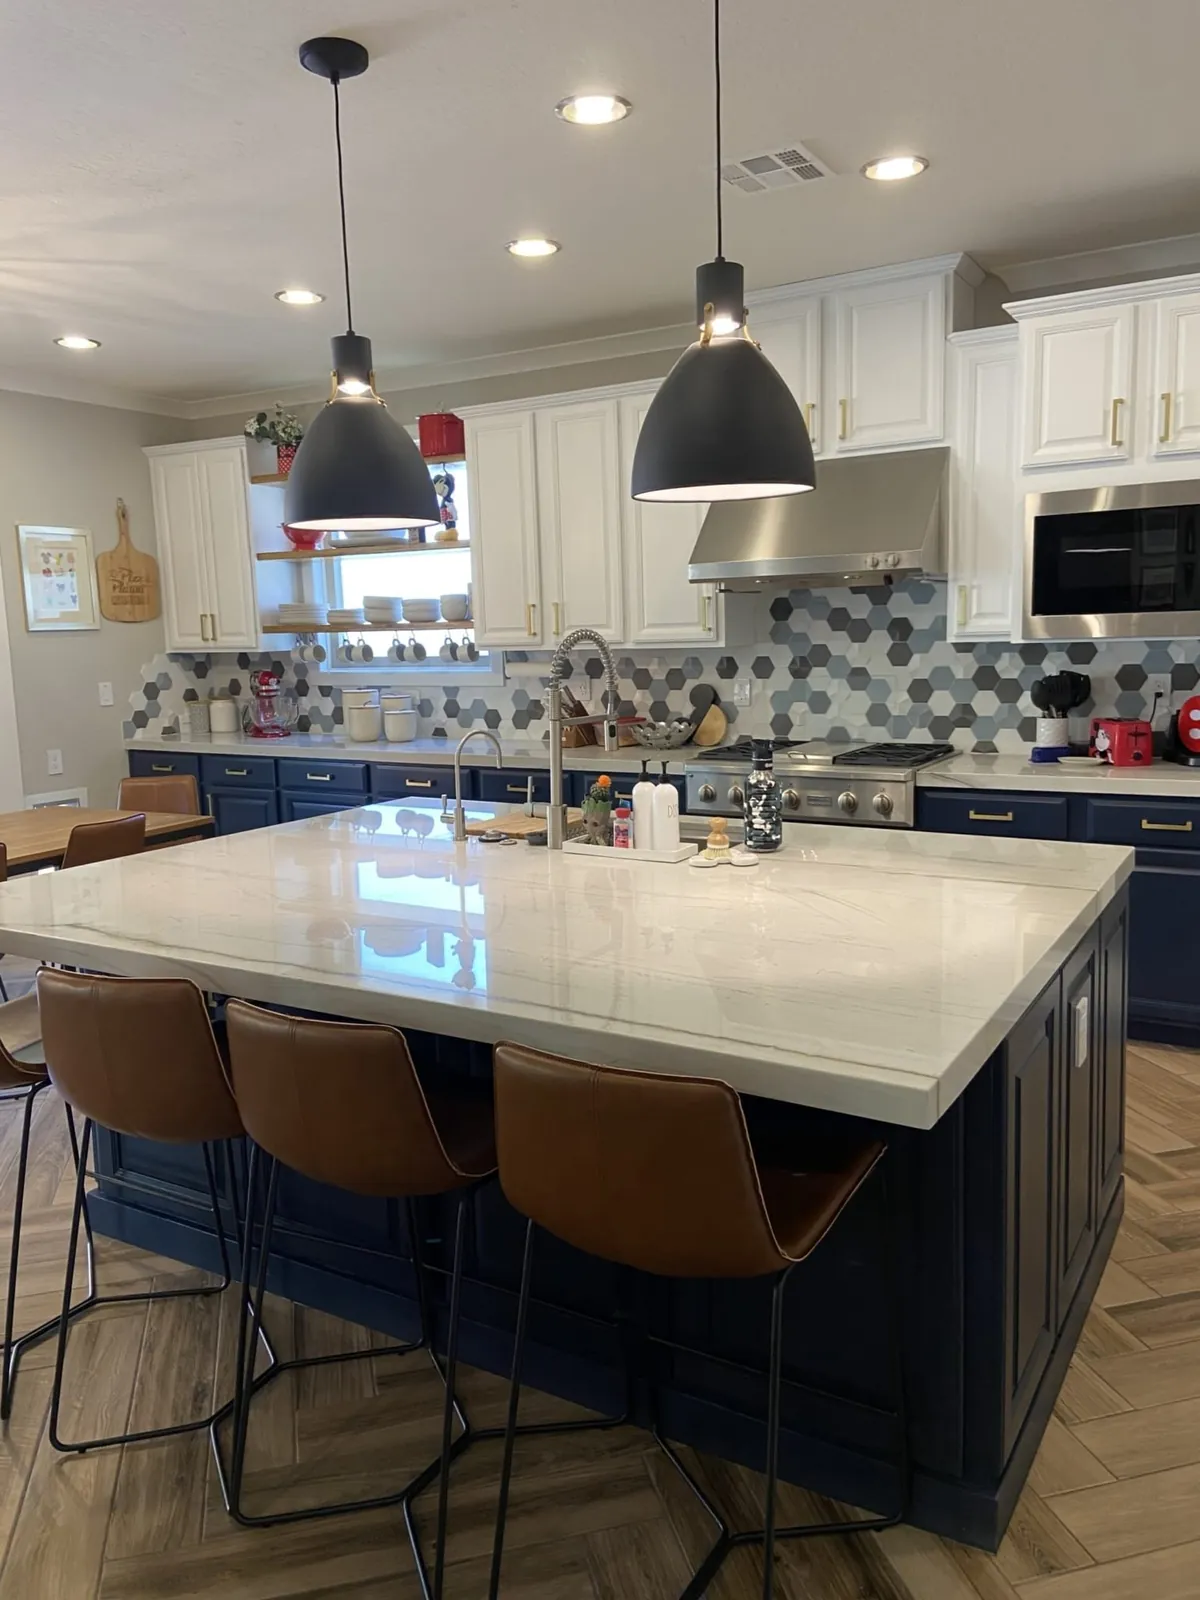
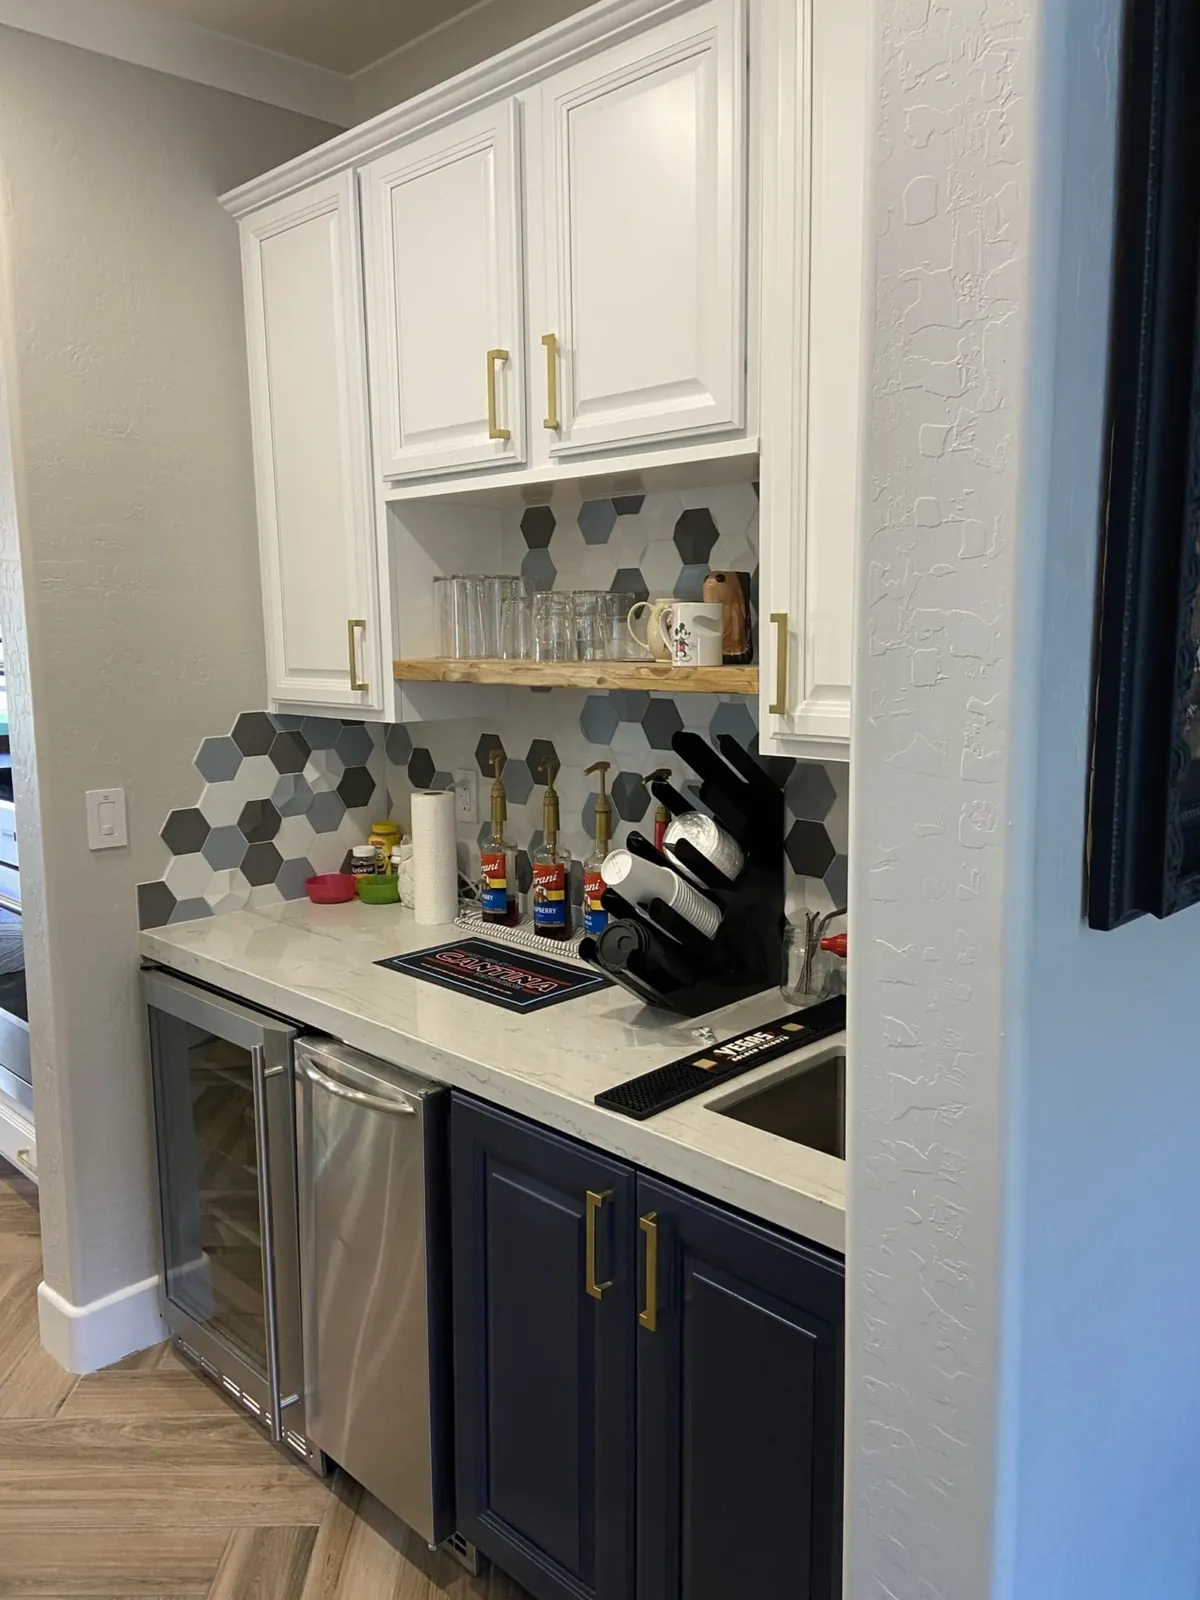
A butler's pantry beside the kitchen is the natural spot for a wet bar because the plumbing is close. One navy and white kitchen Judy designed carries its look into a butler's pantry with a wine fridge and a bar sink, so the pantry works as a bar without borrowing the kitchen sink (or the cook's patience).
What a wet bar needs in Las Vegas
The City of Las Vegas homeowner's guide treats old and new plumbing differently. Repairing or replacing a sink doesn't need a permit, and neither does repairing or replacing a faucet that isn't concealed in a wall. Adding a sink where there wasn't one usually means new piping, and the guide says a permit is required to:
- Alter piping inside a wall, ceiling or beneath a floor.
- Remodel when existing plumbing is to be relocated.
- Run additional wiring to put in an electrical outlet or light fixture, which most bars need as well.
“Along with homeowners working on their own homes, only licensed plumbers and electricians are legally allowed to do plumbing or electrical work in Nevada.”
A dry bar is mostly cabinetry
A dry bar skips the plumbing. Cabinets and countertops are finish work under the city's guide, and its exempt list includes portable appliances such as refrigerators. The catch is power: a beverage fridge needs an outlet in the right spot, and a new outlet is new wiring, which needs a permit.
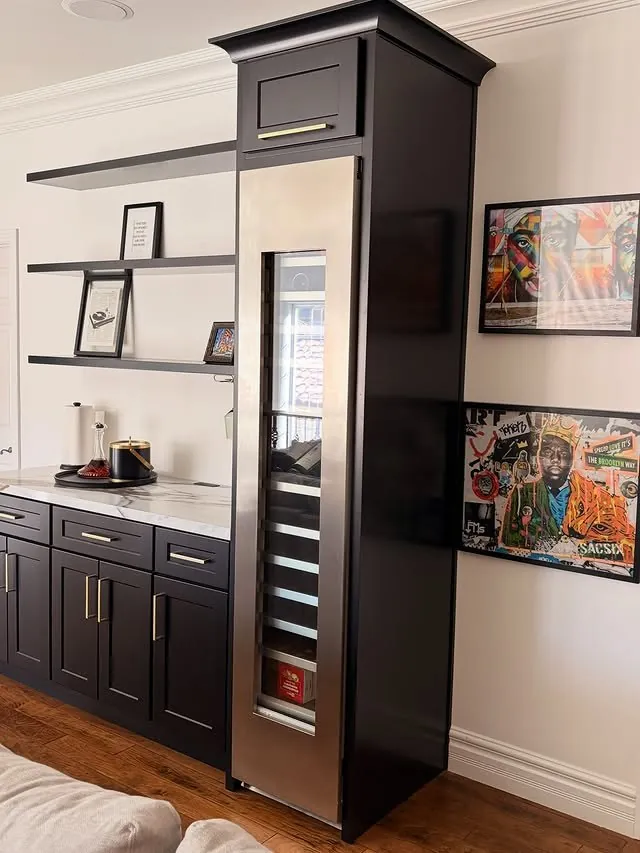
Without a sink to plan around, the cabinetry carries the bar. Judy's walnut bar wall was built to display a big bottle collection, with lit walnut shelving over base cabinets and roll-out trays, across from the owners' 16′ live-edge table. At Lake Las Vegas, a client's Thermador moved up to a second-floor TV room with base cabinets and shelving built around it, which ended the trips downstairs for refills. And a double-sided fireplace in a stone column became a glass-fronted wine wall, with bottles on display from both rooms and an LED strip at the base lighting the stone.
Building in a beverage fridge: venting and the outlet
Built-in and freestanding fridges vent differently, and the manual decides the cabinet opening. Summit's owner's manual for its SCR2466 built-in beverage center says the front of the unit “must be completely unobstructed” for ventilation. Freestanding, it wants at least 4″ of clearance at both sides, the top and the back; built in, it needs only small gaps at the sides, top and rear, with the airflow under the unit left clear. The same manual says to plug it into “an exclusive, properly installed and grounded wall outlet” and not to use an extension cord.
It also asks for a spot above 61°F and below 95°F, away from direct sunlight and heat sources. For a bar in a Las Vegas garage or on a patio, check that range against the real space in July before you buy. Other brands set their own rules, so choose the fridge before the cabinet is drawn.
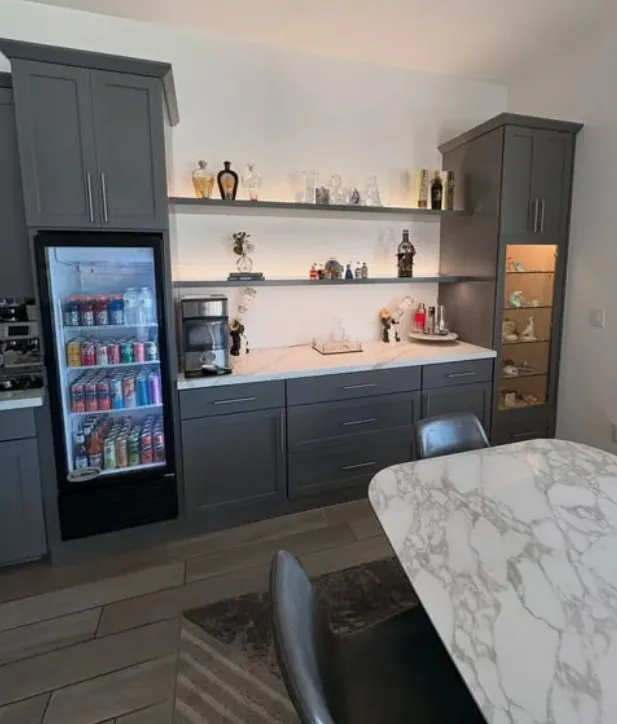
For a Las Vegas dining room, Judy extended the kitchen with a beverage center built around a commercial glass-door beverage refrigerator, with grey base cabinets, open shelves and a lit glass cabinet at the end.
How to choose between a wet bar and a dry bar
A wet bar earns its plumbing if you'll rinse glasses, fill an ice bucket or use the bar as a second prep spot, and if water and a drain are close enough to reach without opening half the house. A dry bar suits a spot far from plumbing, a bar that's mainly for display and serving, or a project you'd like to keep to cabinetry and an outlet.
Either way, plan the lighting with the cabinets. Backlit shelves, lit glass cabinets and LED strips are planned during design so the wiring is in the right place, and the outlet and switch positions belong on the drawing.
What to do this week
Find the nearest water line and drain to where the bar would go (the kitchen sink wall, a laundry, a bathroom on the other side) and measure the distance. Then choose the fridge and download its installation manual: its venting and outlet rules set the size of the cabinet.
When you're ready, book a consultation. Judy talks through both options during design, so you decide on the sink with the cost and the permits in front of you.
Rules change and differ by jurisdiction. This guide is general information, not legal advice: confirm with your building department and the Nevada State Contractors Board for your project.