What Judy has designed in Henderson, room by room
Judy's Henderson projects cover most of the rooms in a house. The details below come from her own Instagram captions, so they are what she chose to point out about each job.
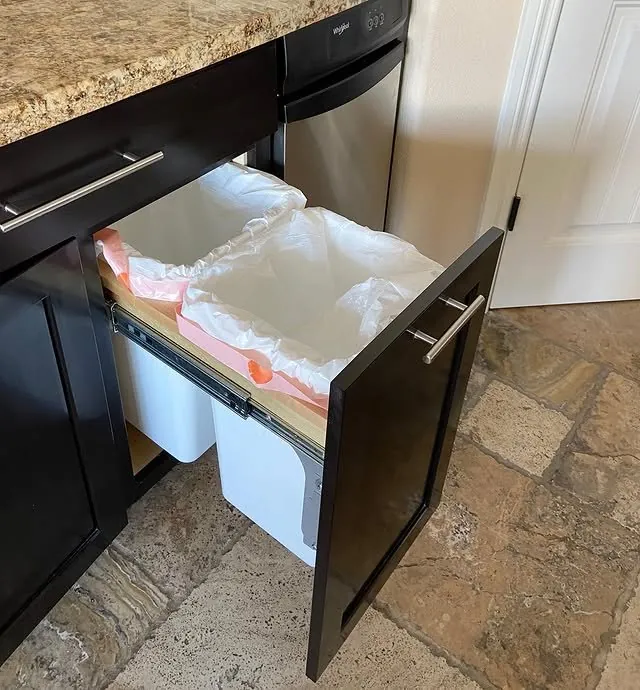
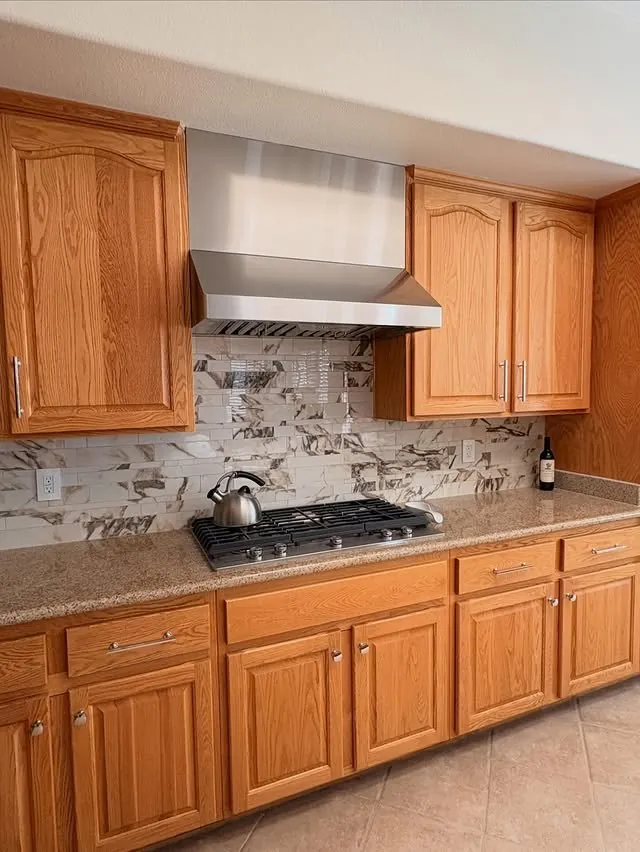
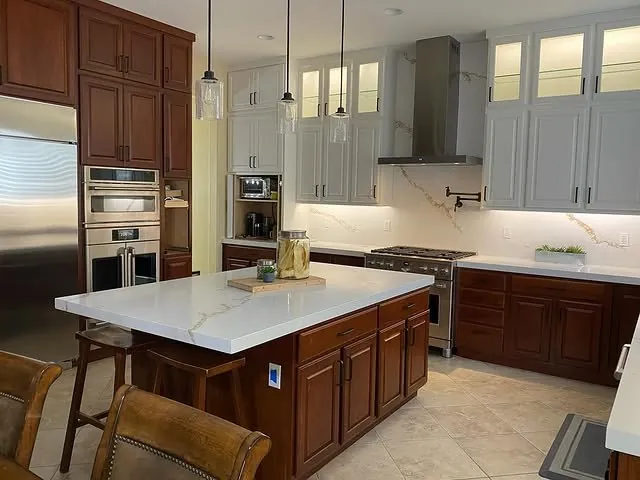
- Kitchens: upper cabinets taken up a 10′ ceiling, a range hood surround run to the ceiling, and a Seven Hills refresh built around pull-outs.
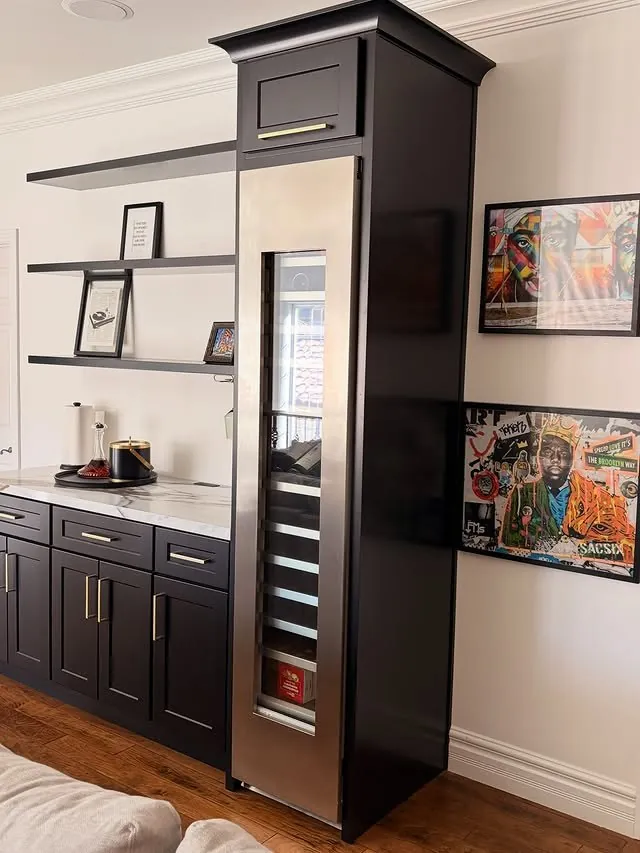
- Bar: an upstairs TV room at Lake Las Vegas that now has its own bar, built around the client's Thermador.
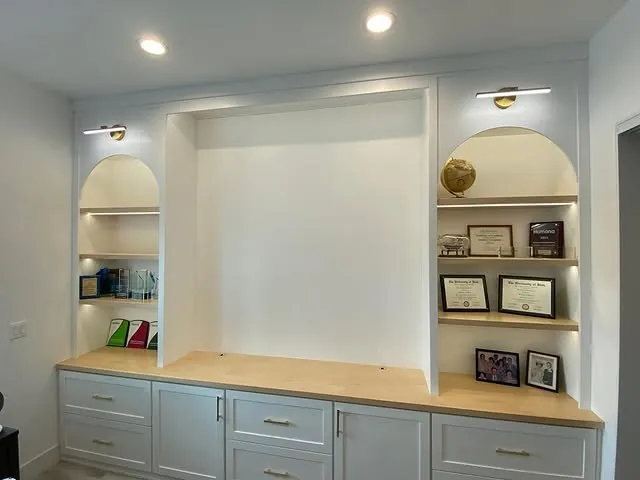
- Office: a full wall of cabinetry with arched, lit display cabinets and a large bank of file drawers, for a repeat client.
- Travel room: one room for packing, wrapping, steaming and sewing, with a cabinet assigned to each job.
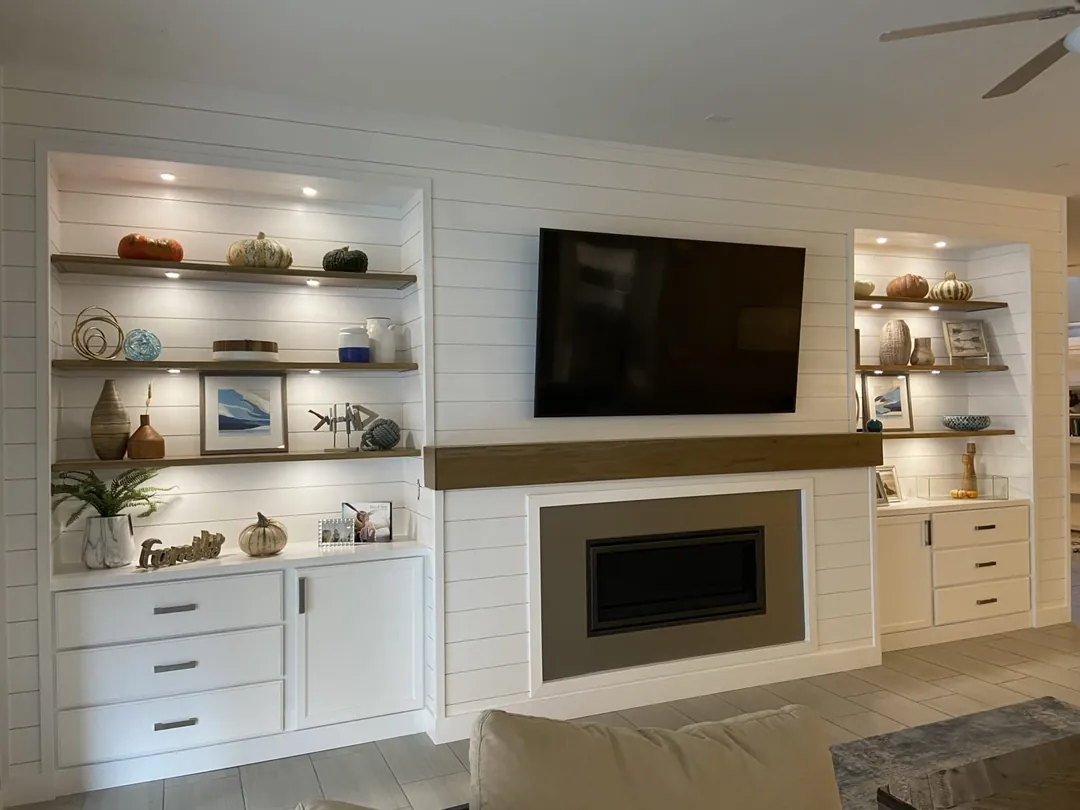
- Fireplace wall: MDF shiplap, a 9′ box mantel and floating shelves lit with puck lights.
- Interior design: bathrooms, a playroom and a guest room for a family Judy first met over their kitchen.
Three Henderson kitchens, three sizes of change
The biggest of the three was a large kitchen that didn't feel large. Judy ran the uppers all the way up its 10′ ceiling and finished the top row with glass and lighting, so the height reads as a feature. A closet pantry came out, and the cabinetry that replaced it doubles the food storage. Her favorite part is the coffee cubby, which hides behind doors and keeps the counter clear.
The smallest change was one cabinet. Above an under-cabinet hood sat a cabinet doing very little, so Judy swapped it for a custom surround that carries the hood to the ceiling. The Seven Hills kitchen sits between the two: the room stayed, and the insides of the cabinets were redesigned. That project has its own Seven Hills page.
Built-ins past the kitchen: an office, a travel room and a fireplace wall
Adding a whole wall of cabinets usually shrinks a room. In one smaller Henderson office it did the reverse. Arched display cabinets with LED lighting and a clear maple top keep the wall light, and the file drawers take the paper off the desk. The client had hired Judy before.
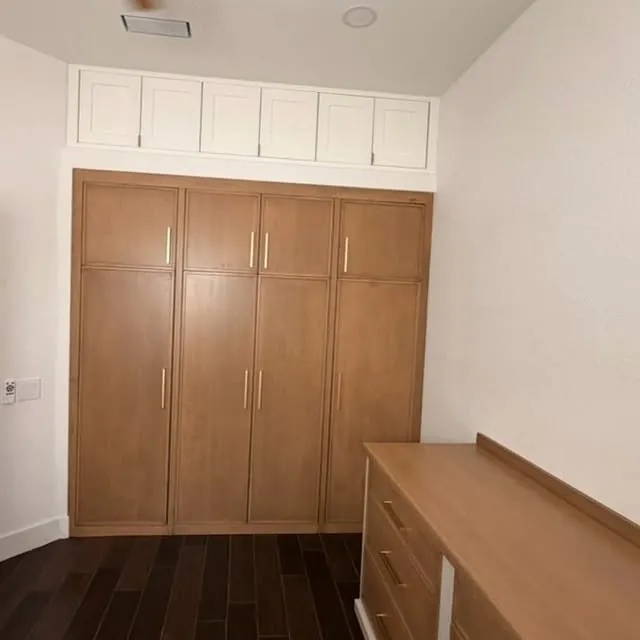
The travel room had a long list of jobs: packing, gift wrapping, steaming clothes and sewing. Judy gave each cabinet one of them, down to a drawer sized for suitcases and a counter extension that pulls out. Hanging space lives in a full-height oak wardrobe wall, which also makes this the Henderson project to look at if you want a custom closet.
The fireplace wall came from a referral of the best kind. The homeowner had seen Judy's work in a neighbor's home and wanted their own plain wall to become the center of the room. It got MDF shiplap, cabinets on both sides, lit floating shelves, a new fireplace face and that 9′ mantel.
One Henderson family, one plan, several phases
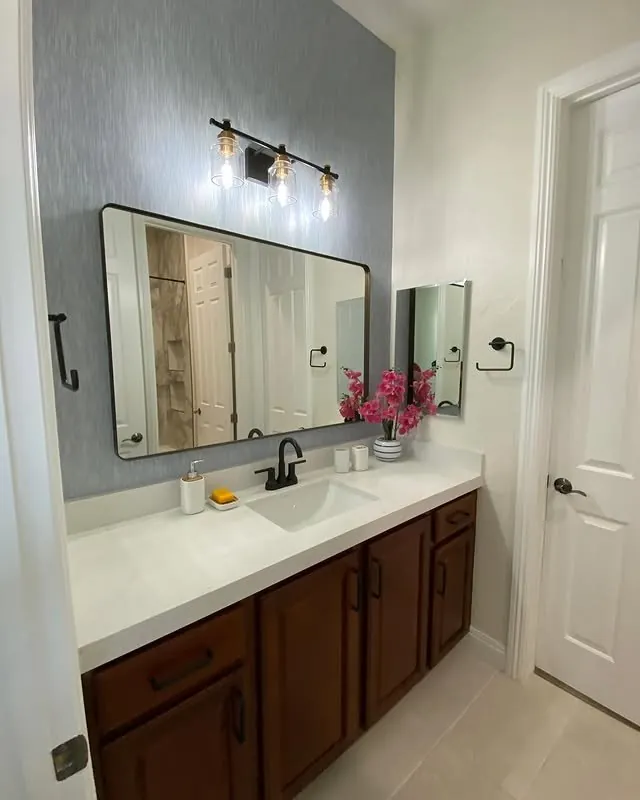
Some clients stay a while. The family with the 10′ ceiling kitchen asked Judy to keep going, and the next phase was mostly interior design. Wallpaper, feature walls and fresh tile went into the bathrooms. Picture lights now line a long hallway, a blue accent wall sits behind the guest bed, and the playroom has paneled walls.
Planning the house first and building in phases lets the budget set the pace without the rooms drifting apart in style. Each phase is designed knowing what comes next, so the hallway, the tile and the kitchen still look like one house when the last room is done.
Green Valley, Seven Hills and Lake Las Vegas: Henderson's master plans
Judy's captions name two Henderson master plans, Seven Hills and Lake Las Vegas. Green Valley is where the city's master-planned story starts. The developers describe all three on their own sites, and the age of a plan tells you a fair amount about the kitchen you'll find inside:
- Green Valley: American Nevada Company broke ground on the 7,100-acre project in 1978 and calls it the first master-planned community in the Las Vegas valley.
- Seven Hills: a hillside community of more than 2,500 homes that the same developer lists as completed in 2003.
- Lake Las Vegas: a master plan built around a lake, whose own site tells homeowners they live within Henderson.
Permits in Henderson: ask the city before work starts
Henderson runs its own building department, City of Henderson Building and Fire Safety. The permit guides elsewhere on this site quote the City of Las Vegas, and those rules don't carry over to a Henderson address. Check with Henderson's building department about your project before anything is ordered, and sooner if the plan moves plumbing, adds wiring or opens a wall.
If you live in one of the master plans, your association may review some changes too. Its own documents say what it covers, so read them alongside the city's answer.
How a Henderson project starts: a 90-minute visit to your house
Judy comes to you. The first meeting runs about 90 minutes in your Henderson home, where she walks the rooms you want to change and asks how your household uses them, then talks through style, budget and time frame. Next come creative visuals and the materials and colors you choose together. Before work starts you get an itemized scope with every cost split into material and labor, and the trades and vendors on it are vetted. Judy's part is the design and the plan that everyone works from.
Permits here: City of Henderson Building and Fire Safety. Rules differ by jurisdiction and change; check with them for your address before work starts. This page is general information, not legal advice.