The second-floor bar at Lake Las Vegas
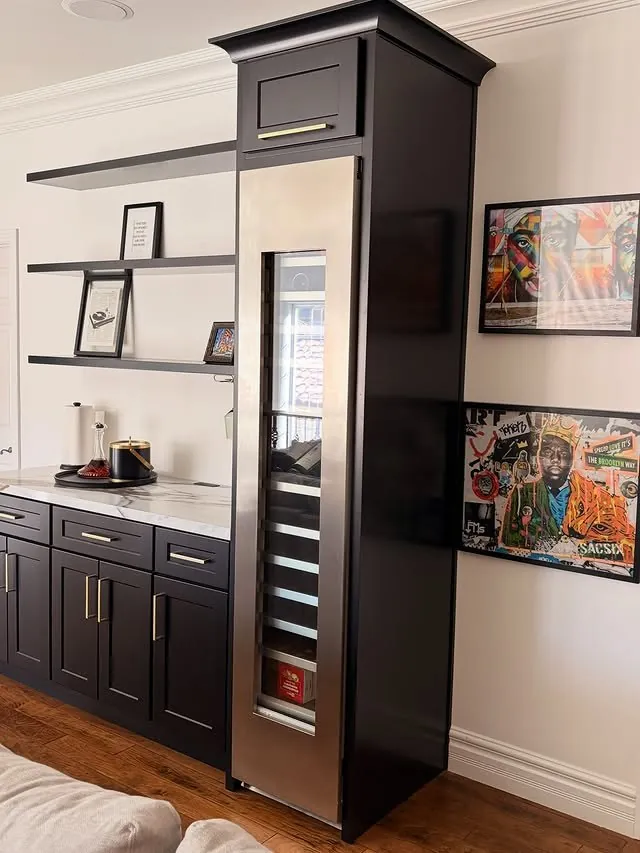
Judy's caption for this one starts by asking who wouldn't want a bar in an upstairs TV room. The family's drinks lived downstairs, so every refill meant a trip down and back. The client already owned a Thermador, and Judy moved it up to the TV room and designed base cabinets and open shelving around it.
The finished bar is black cabinetry with a tall wine column and floating shelves. Building around an appliance the client already owns keeps more of the budget for the cabinetry, and the design starts from something the household already likes.
Same house, the entry: a spot for shoes and jackets that matches the kitchen
The project also took in a small space at the entry. Shoes and jackets now have their own place there. The cabinetry is painted Sherwin-Williams Gale Force so it matches the kitchen's base cabinets, and the shelves are carbon black.
A drop zone like this earns its space in any house where people come in carrying things. Shoes come off at the door, jackets have a hook, and the kitchen counter stays clear of whatever came back from the day.
Matching new cabinetry to what's already in the house is a design decision worth making on purpose. When the color and finish line up, a new piece looks like it came with the house, and the entry reads as part of the kitchen it leads to.
Lake Las Vegas, according to its own site
The community's site describes a 3,600-acre master plan around a 320-acre lake. On the water it lists kayaks, standup paddleboards, eFoil boards and Duffy electric boat rentals, along with rowing and dragon boat clubs. Its home listings run from waterfront custom lots to a new townhome community, and it tells homeowners they live within Henderson.
A custom home on the water and a newer townhome ask different things of a designer. Both still tend to come back to the same rooms: somewhere for guests, somewhere to watch the game, and storage at the door for everything that comes back from the lake.
Designing rooms for guests: bars, media walls and beverage centers
Entertaining rooms are where Judy's cabinetry and interior design overlap most. A bar is cabinetry, lighting and display; the room around it is furniture, color and where people end up standing. She plans both at once so the bar doesn't fight the sofa for the best wall.
The first decision on any bar is wet or dry. With a sink, a bar needs a water line and a drain. Without one, it skips the plumbing and can still hold a beverage refrigerator, a counter and lit shelving. Media walls follow similar logic: the cabinets are the easy part, and any new outlet or light needs a licensed electrician and possibly a permit.
Lighting is the other early decision. Lit shelving and glass cabinets look best when the wiring is planned with the cabinetry, which is why Judy draws the lights in with the cabinets, before anything is built.
Permits at Lake Las Vegas go through the City of Henderson
Because Lake Las Vegas is in Henderson, the City of Henderson's building department is the office to ask about permits. Its rules are separate from the City of Las Vegas guide quoted on other pages of this site. Raise anything involving plumbing, gas or new wiring with the city before work starts.
If your home belongs to an association or sub-association, read its documents as well, especially for anything visible from outside.
Your first meeting with Judy at the lake
Judy starts every Lake Las Vegas project at the house. Pick a day you'll be there when you book a consultation, and she'll spend about 90 minutes walking the rooms with you, talking about style, budget and time frame and how you use the place. Creative visuals and material choices follow, then an itemized scope with material and labor shown line by line, so you know the cost of each part before anything is ordered.
More of Judy's work elsewhere in Henderson
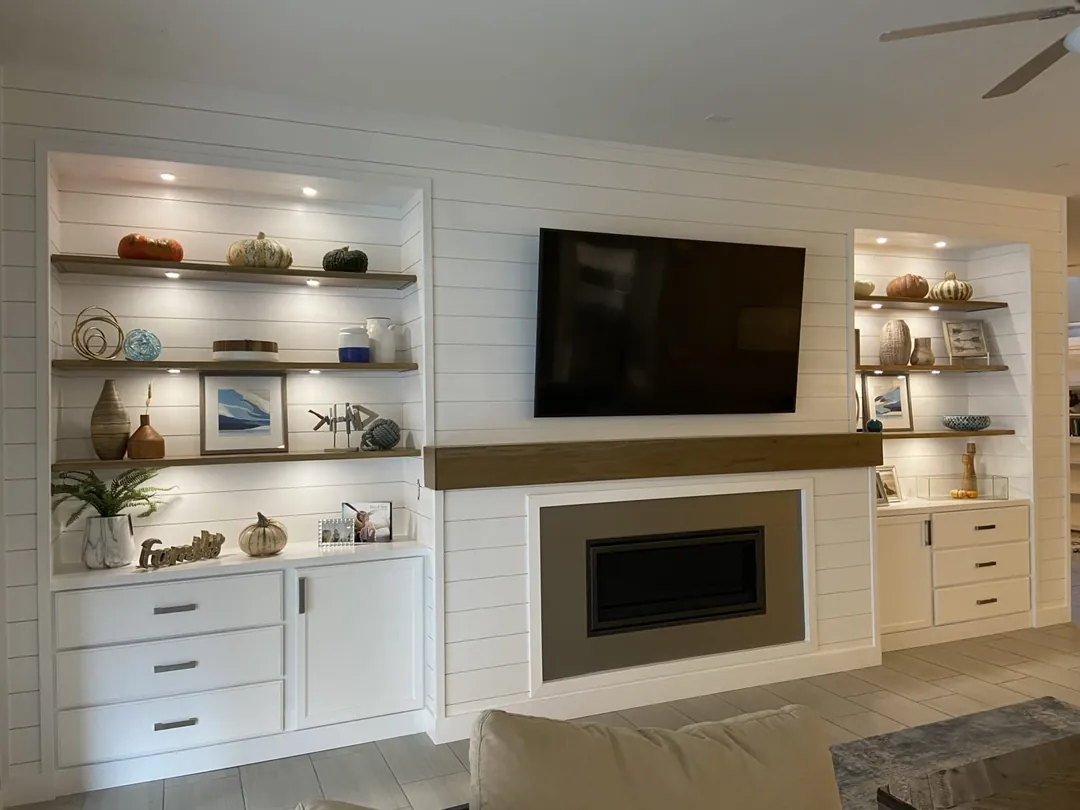
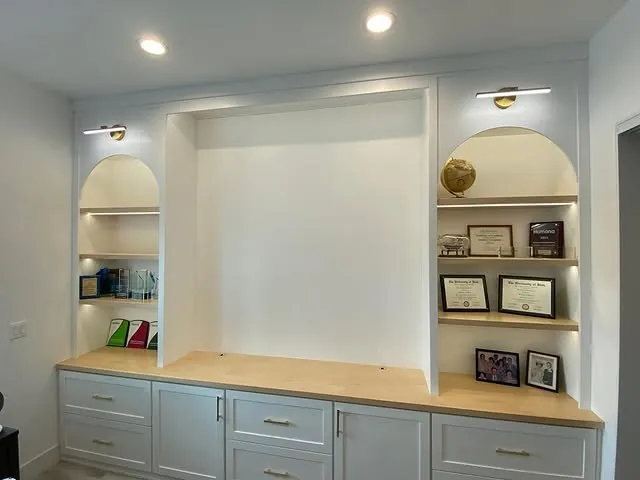
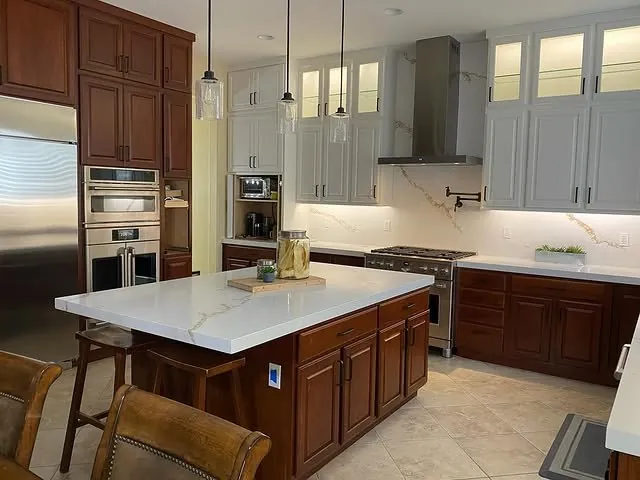
The bar is Judy's one Lake Las Vegas project on this site. Her other Henderson work is a short drive away and covers the rooms lake owners often ask about next: a shiplap fireplace wall with lit floating shelves and a 9′ box mantel, an office with a full wall of arched display cabinets, and a kitchen with uppers taken to a 10′ ceiling.
Permits here: City of Henderson Building and Fire Safety. Rules differ by jurisdiction and change; check with them for your address before work starts. This page is general information, not legal advice.